Get $1,500 Cash Back
48 WALKER Road, Ingersoll — listed at $599,999. Earn buyer cashback at closing. No catches, just more money in your pocket.
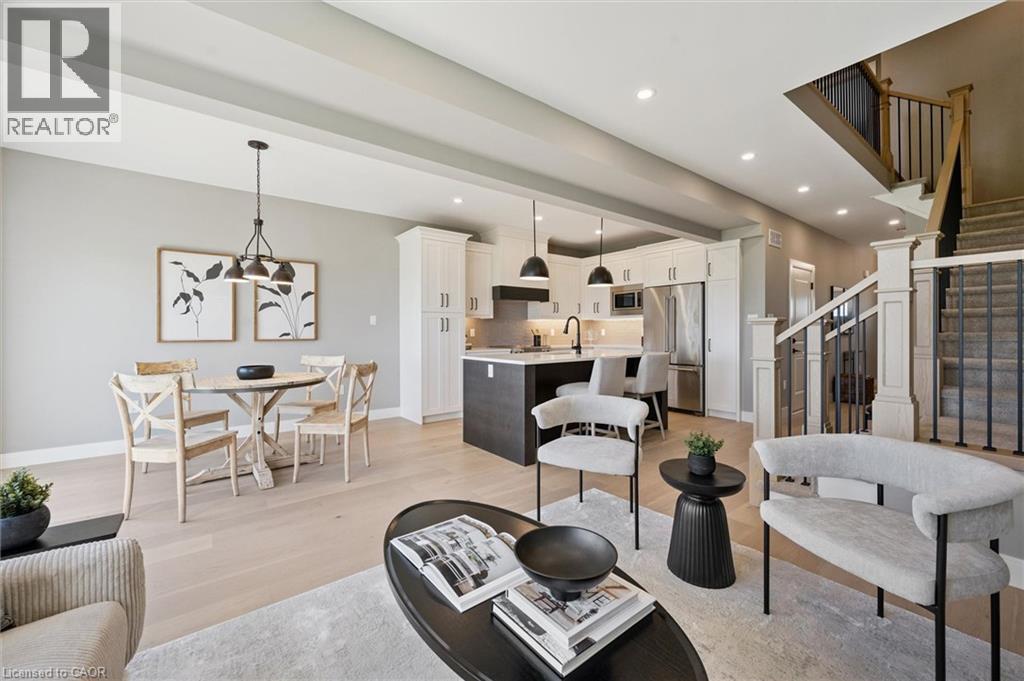
Welcome to Harvest Hills Freehold Towns in Ingersoll where only three units remain! This brand new beautifully designed two-storey, three-bedroom freehold townhome features a walkout basement and backs onto green space, offering both privacy and scenic views. The main floor offers a bright, open-concept layout with 9’ ceilings, engineered hardwood flooring, and a convenient 2-piece powder room. The modern kitchen includes quartz countertops, stainless steel appliances, and designer light fixtures, and flows seamlessly into the dinette with direct access to the upper deck. Finished with composite decking, glass and aluminum railings, and a privacy wall, this outdoor space is perfect for relaxing or entertaining. Upstairs, you’ll find three spacious bedrooms, including a comfortable primary suite with room for a king-sized bed, a walk-in closet, and a 3-piece ensuite with a fully tiled shower. A second-floor laundry room and a linen closet add everyday convenience. The unfinished walkout basement offers great potential for future living space—ideal for a family room, home office, or gym. Located in a family-friendly neighbourhood with green space and a playground just across the street, Harvest Hills offers a great balance of comfort and community. Enjoy Ingersoll’s local shops, dining, and smalltown charm, with easy access to Highway 401 for quick commutes to Woodstock and London. A great opportunity to own a brand new home in a growing community. (id:60164)
| Room | Level | Dimensions |
|---|---|---|
| Laundry room | Second level | 6'4'' x 10'1'' |
| 4pc Bathroom | Second level | 8'3'' x 10'1'' |
| 3pc Ensuite bath | Second level | 8'7'' x 6'6'' |
| Bedroom | Second level | 12'6'' x 9'6'' |
| Bedroom | Second level | 11'2'' x 10'2'' |
| Primary Bedroom | Second level | 14'4'' x 13'2'' |
| Dinette | Main level | 11'9'' x 10'0'' |
| Living room | Main level | 9'7'' x 14'4'' |
| Kitchen | Main level | 10'11'' x 13'0'' |
| 2pc Bathroom | Main level | 7'9'' x 3'1'' |
Does it have a basement, and is it finished?+
Yes — Unfinished, Full. A finished basement adds meaningful living space beyond the listed square footage.
Is there air conditioning?+
Yes — central air conditioning cooling is in place.
What's the parking situation?+
This property includes 2 spaces — Attached Garage.
Is this a good starter home?+
At $599,999, this is priced in starter-home territory for Ingersoll. With multiple bedrooms, it has room to grow into. Factor in property taxes when calculating your true monthly cost.
How is the home heated? Is it efficient?+
Heating is forced air, natural gas. Gas heating is generally the most cost-efficient option in Ontario winters.
Is 48 WALKER Road a good fit for a growing family?+
With 3 bedrooms and 3 bathrooms (1590 sq ft), there's room for kids plus a guest room or home office. The 2-storey layout keeps living and sleeping areas separated.
Ask About This Property
Nearby Places
Searching nearby places…
Benchmark price · Updated 2026-09
Year over year
Past 10 years
Similar listings

 For Sale24 days27
 For Sale161 days20
 For Sale49 days50
 For Sale15 days21

The listing data above is provided under copyright by the Canadian Real Estate Association. While the information is considered reliable, its accuracy is not guaranteed by the Canadian Real Estate Association or getsetsold.ca. Neither getsetsold.ca nor its affiliates make any representations or warranties, express or implied, regarding the accuracy or completeness of the information presented here.